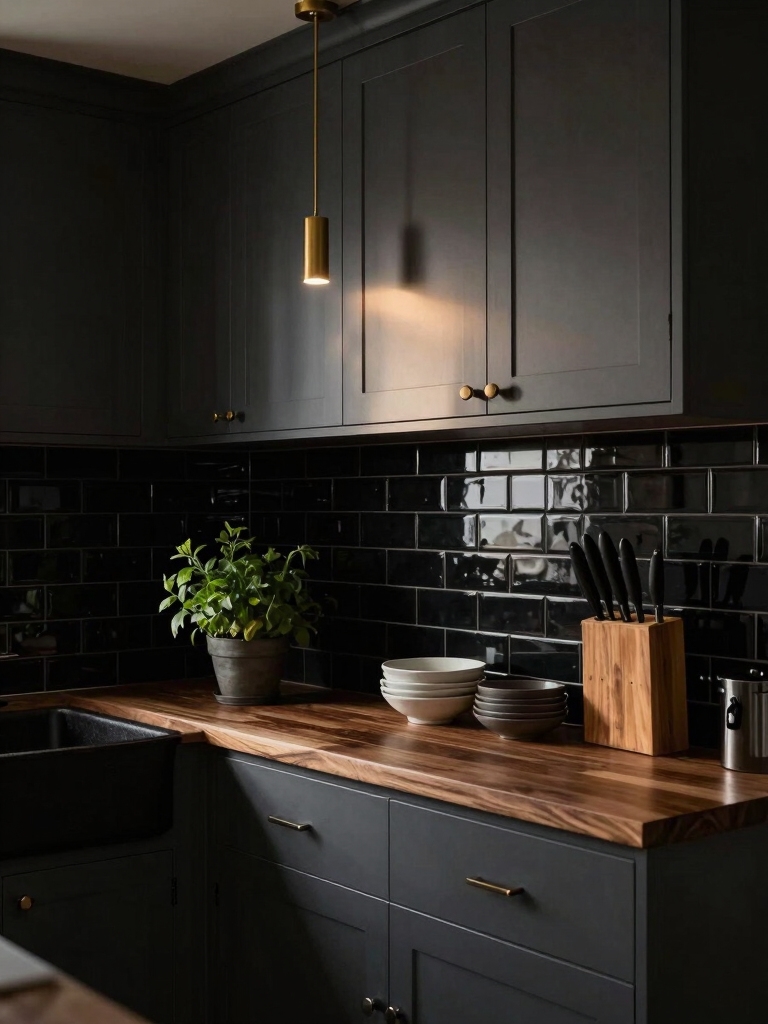

I’d steal every inch: go tall with slim floor-to-ceiling cabinets and open shelves, add a pull-out pantry and vertical spice racks, and swap bulky appliances for slim, efficient units. Use a drop-leaf or foldaway table and a rolling island for instant prep and dining.
Bright paint, glossy backsplashes, and layered lighting keep it airy, while smart drawer inserts and rail hooks streamline workflow—stick around and I’ll show you exactly how to pull it off.
Maximize Vertical Storage With Open Shelving and Tall Cabinets
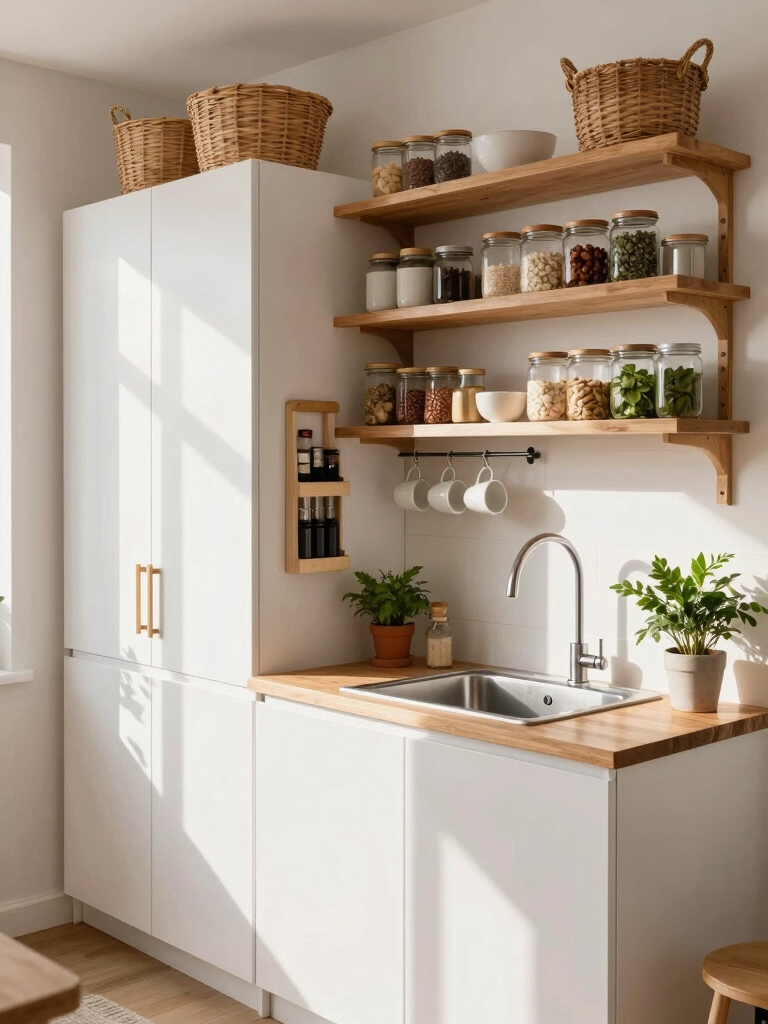
Think vertical: I lean into tall cabinets and open shelving to free up counter space and give a small kitchen real personality.
I stack dishes, display beloved ceramics, and use clear containers so everything feels edited yet accessible.
Slim, floor-to-ceiling cabinetry hides bulky items, while strategic lighting and consistent finishes keep the room airy and cohesive, maximizing storage without visual clutter.
I also include surprising solutions like corner pull-outs and space-saving organizers to make every inch count.
Use Multipurpose Furniture and Foldaway Surfaces
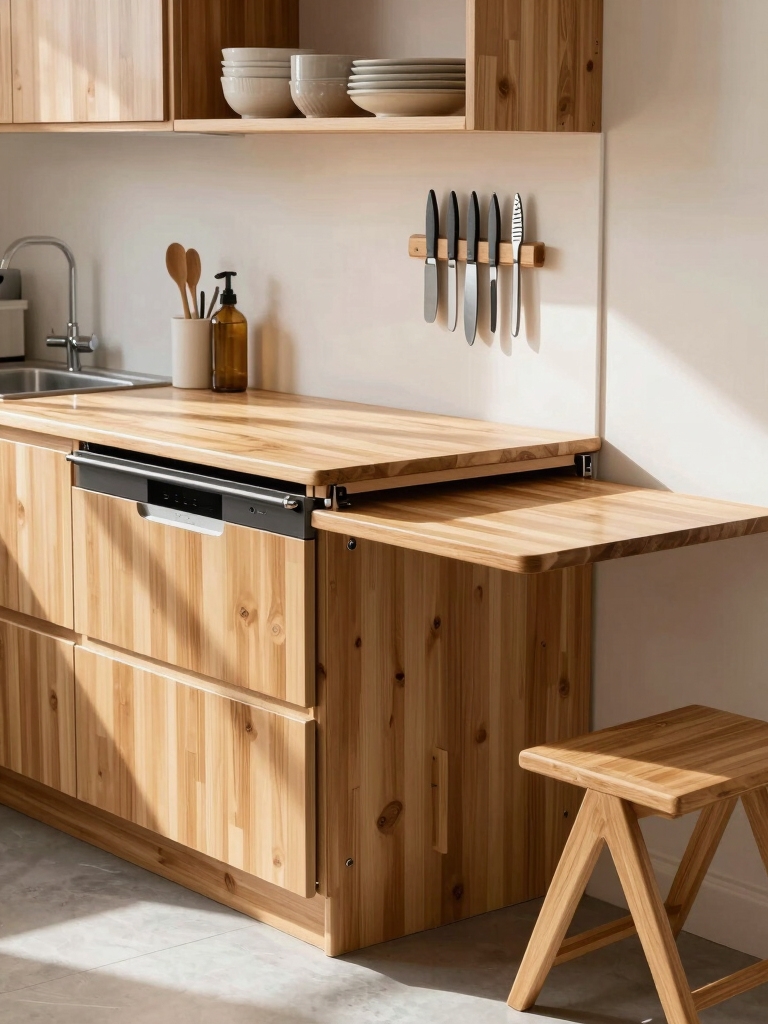
Often a single piece can do the work of three: I love furniture that folds, hides, or stretches to suit whatever I’m doing, so a drop-leaf table becomes breakfast bar, prep surface, and homework station without hogging floor space.
I pick pieces that multitask:
- Bench with hidden storage
- Foldaway wall table
- Nesting stools
- Convertible island
They keep things tidy and joyful.
Small kitchens can benefit from a compact island that maximizes storage and workspace with clever features like shelves, drawers, or casters for mobility and space-saving design.
Install Pull-Out Pantry and Drawer Organizers
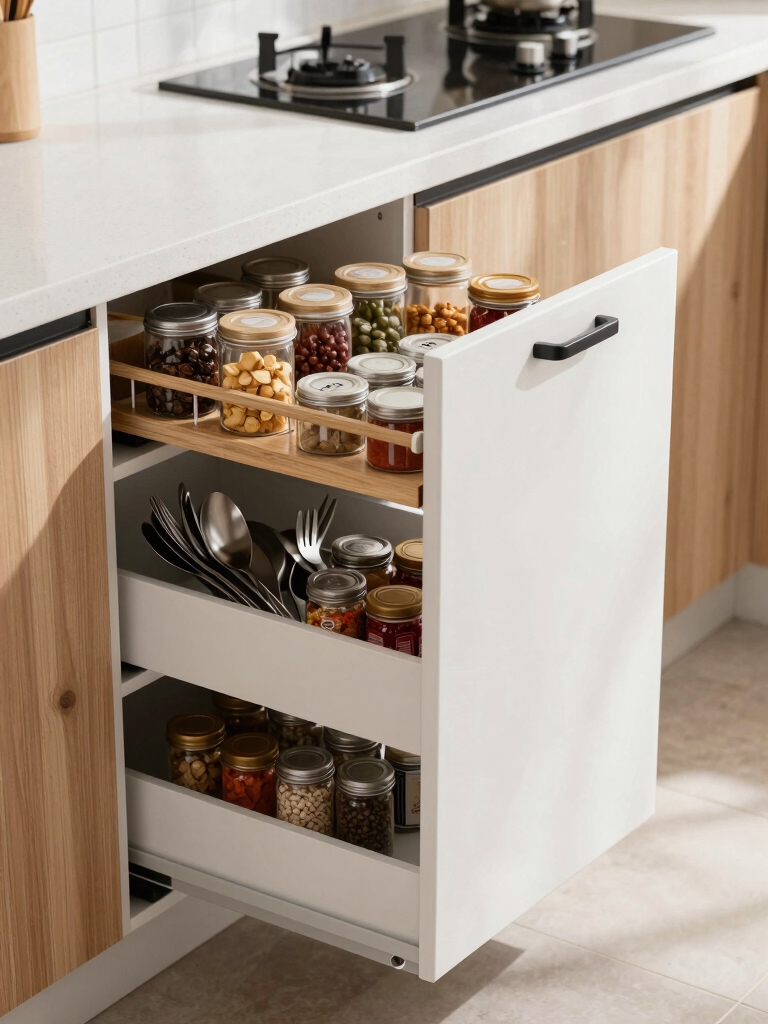
I love squeezing every inch of kitchen into useful storage, so pull-out pantries and smart drawer inserts are my secret weapons.
They stack vertically to reclaim wasted height and let me create clear zones for snacks, baking gear, and cookware.
With everything in its place, cooking feels faster and the tiny space looks intentionally curated.
Small-space cooks swear by Pantry Ideas that maximize every inch.
Maximize Vertical Storage
Let’s reclaim the vertical real estate in your kitchen by installing pull-out pantries and smart drawer organizers—I’ve found they turn cramped cabinets into efficient, visible storage without changing the footprint.
I love the instant calm tall storage brings. Try these moves:
- Tall pull-out spice rack
- Slim baking-sheet slots
- Tiered drawer trays
- Vertical bottle dividers
They make everything accessible and chic. For even more ways to hide clutter like a pro, consider incorporating clever small kitchen storage that conceals items while keeping them within easy reach.
Zone-Based Organization
When you organize by zones, cooking stops feeling like a scavenger hunt and starts to flow, so I map my pantry and drawers by tasks—baking, prep, cooking, and serving—and then fit pull-out units and tailored organizers to each spot.
I love slim pull-out pantries for spices, vertical dividers for baking sheets, and modular drawer trays that keep tools visible, reachable, and oddly joyful to use.
Clever small pantry solutions often hide behind doors with slim pull-out pantries to maximize narrow spaces.
Choose Compact, High-Efficiency Appliances
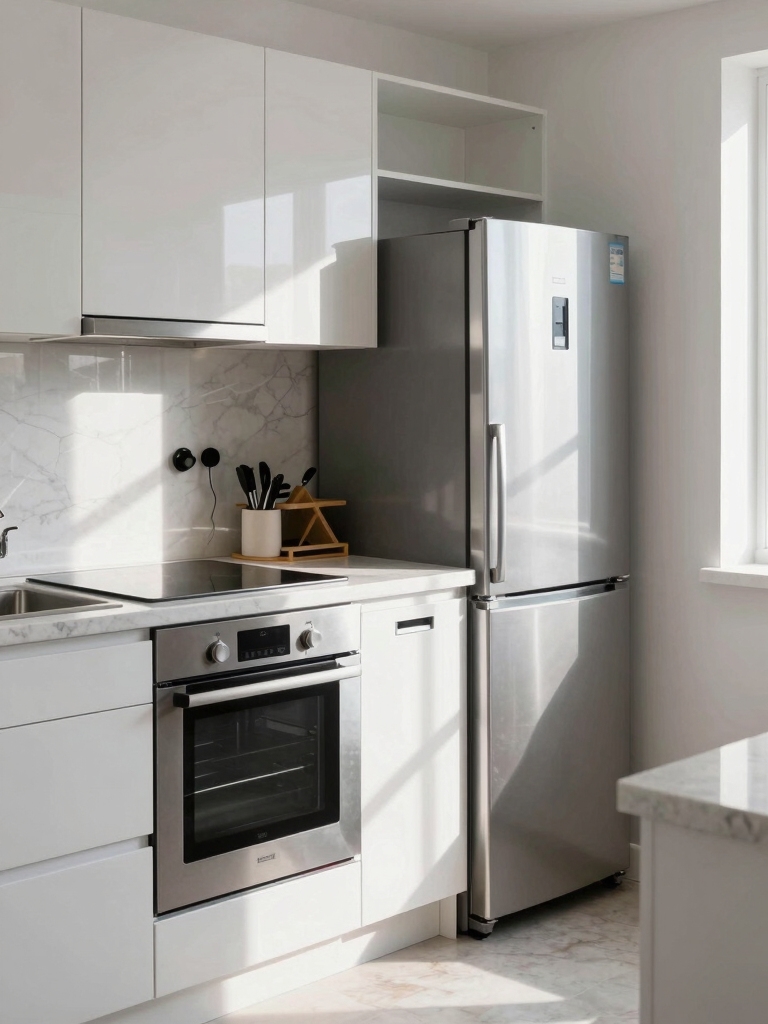
I love squeezing big functionality into small footprints, so I pick slimline refrigerators that tuck into narrow nooks without skimping on storage.
I also favor combo oven-microwave units and energy-efficient induction cooktops for quick, powerful cooking that keeps the kitchen uncluttered.
Let me show you how these compact, high-efficiency choices can make a tiny kitchen feel seriously luxe.
Unexpected small kitchen islands can double as dining spots and storage solutions to maximize every inch.
Slimline Refrigerator Options
Let me know if you want a second paragraph with specific models, dimensions, or energy tips.
I adore slimline refrigerators for tiny kitchens — they save floor space and look chic. I recommend considering:
- Width and door swing
- Capacity vs. needs
- Energy star rating
- Flexible shelving
Pick a finish that complements your palette; functionality meets style here. Many micro-apartment layouts benefit from space-saving strategies that integrate slimline units into compact kitchen zones.
Combo Oven-Microwave Units
Combo appliances are a lifesaver in tiny kitchens, and I’ll show you how a combo oven-microwave can give you the cooking range of a full kitchen without eating floor space.
I love choosing compact, high-efficiency units with smart presets, convection baking, and sleek stainless finishes.
They tuck into cabinetry, speed up meal prep, and keep countertops clear—big performance, small footprint, stylishly.
Energy-Efficient Induction Cooktops
After squeezing oven and microwave into the same cabinet, you’ll want a cooktop that keeps pace without hogging space or energy.
I chose a two-burner induction that heats fast, stays cool, and looks sleek.
Consider benefits:
- Speed
- Safety
- Compactness
- Efficiency
It’s a small-space hero that feels modern, sustainable, and utterly design-forward.
Create Visual Spaciousness With Light Colors and Reflective Finishes
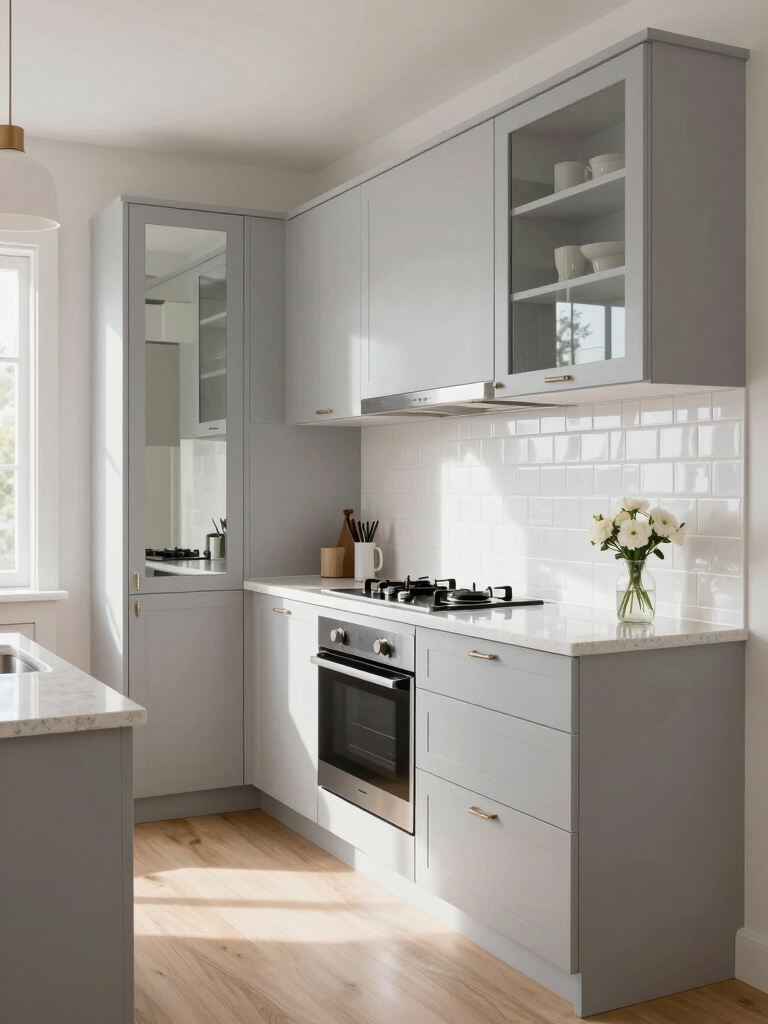
When I want a small kitchen to feel roomy, I reach for pale paints, glossy tiles, and mirror-like surfaces that bounce light instead of absorbing it.
I mix soft neutrals with a single pale accent, choose high-sheen cabinetry, and add a stainless splashback.
Reflective finishes amplify daylight and fixtures, making compact layouts feel airy, chic, and pleasantly unexpected.
Optimize Flow With an Efficient Kitchen Work Triangle
I’m a stickler for a smart sink–stove–fridge triangle because it keeps cooking smooth in even the tiniest kitchens.
Placing those three work zones so they’re close but not cramped cuts down on steps and keeps meal prep breezy.
Let me show you how small shifts in placement save time and make the space feel thoughtfully designed.
Sink–Stove–Fridge Placement
Because cooking is a dance, I place the sink, stove, and fridge so my steps are short and effortless—forming a compact triangle that keeps prep, cook, and clean-up within easy reach.
I prioritize sightlines and counter space, then tweak for safety and comfort:
- Short legs
- Clear pathways
- Counter nearby
- Safe distances
This layout feels joyful and smart.
Reduce Unnecessary Steps
If I trim the distance between sink, stove, and fridge, I cut the busywork out of cooking and make the whole room feel livelier and more efficient.
I arrange prep, cook, and cleanup so movements flow—short clear paths, thoughtful counter space, and reachable storage.
That tiny triangle saves time, reduces spills, and turns cramped kitchens into clever, joyful workspaces you’ll actually want to use.
Add Lighting Layers to Brighten and Enlarge the Space
When I’m planning a small kitchen, I layer light like I’d layer jewelry—task lights for work, ambient for mood, and accent to highlight textures—so the room feels larger and more inviting.
I suggest smart, dimmable layers:
- Under-cabinet task lights
- Recessed ambient fixtures
- Pendant focal points
- Adjustable accent spots
Good lighting sculpts space and lifts spirits.
Use Slim-Profile Islands and Movable Carts
I lean into slim-profile islands and movable carts to keep a small kitchen flexible and stylish; they give you prep space, storage, and personality without overwhelming the room.
I choose narrow, layered pieces with open shelving and casters so they slide away when I need floor space.
A pop of color or sculptural leg turns function into a focal point that feels curated, not cluttered.
Declutter Countertops With Wall-Mounted Solutions
Slim islands and carts free up work zones, but wall-mounted solutions truly reclaim countertops by lifting tools and clutter into vertical view.
I hang magnetic strips, rails, baskets, and hooks to keep essentials at eye level and surfaces clear. Try these compact starters:
- Magnetic knife strip
- Rail with hooks
- Floating spice rack
- Wire basket for linens
Select Narrow, Deep Sinks and Space-Saving Faucets
I love choosing a narrow, deep sink because it gives me generous washing space without hogging precious countertop real estate.
Pairing that with a space-saving faucet—think pull-down, single-handle, or wall-mounted styles—keeps the look sleek and the workflow efficient.
Small kitchens feel bigger when fixtures are scaled smartly and designed with purpose.
Narrow, Deep Sink Benefits
I often reach for a narrow, deep sink when space is tight because it lets me keep full-sized cookware without swallowing precious counter space.
It tucks neatly, hides clutter, and feels surprisingly luxe.
Benefits I love:
- Maximizes counter room
- Fits tall pots upright
- Reduces splash mess
- Creates a streamlined, modern look
It’s clever, chic, and practical.
Space-Saving Faucet Styles
Pairing a narrow, deep sink with the right faucet lets me keep the drama without losing usable space.
I choose slim, high-arc faucets with pull-down sprays for reach and a small footprint. Wall-mounted or single-hole designs free counter real estate, and matte finishes hide water spots.
They feel intentional, efficient, and stylish — tiny details that make small kitchens sing.
Integrate Seating With Banquettes and Drop-Leaf Tables
Tuck in and make the most of every inch: I love how a built-in banquette and a clever drop-leaf table turn a cramped kitchen into an inviting nook that’s both practical and stylish.
I pick cushions, storage benches, and finishes to match.
Quick tips:
- Measure first
- Choose bench storage
- Use foldable chairs
- Opt for wall-mount leaves
Create Zones for Prep, Cooking, and Cleanup
When you break your kitchen into clear zones for prep, cooking, and cleanup, you’ll cook smarter and keep clutter at bay.
I assign tasks to surfaces: a bright prep spot with knives and bowls, a focused cooking area with pots and magnetic spice strips, and a streamlined cleanup station with hidden bins and drying racks.
It feels intentional, efficient, and delightfully calm.
Use Uniform Flooring to Visually Extend the Room
If I want a small kitchen to feel wider and more connected to the rest of the home, I keep the same flooring running through it and into adjacent rooms. It creates flow, visual continuity, and a calmer palette.
I choose durable, warm materials and align planks toward sightlines.
- Continuous planks
- Matching grout
- Durable surface
- Aligned direction
Employ Clever Door and Drawer Hardware to Save Clearance
I like to rethink hardware as tiny space-savers rather than mere ornaments, so I pick doors and drawer fittings that free up every inch of clearance.
I favor sliding pantry doors, bi-folding cabinet fronts, soft-close pocket drawers, and recessed pulls that keep sightlines clean.
These choices let me open storage without blocking walkways, making every movement feel effortless and intentionally designed.
Personalize Small Spaces With Compact Decor and Plants
I like to dress up small kitchens with a few carefully chosen pieces that say something about who I’m without crowding the counters.
I pick compact decor and plants to add life and style.
My go-to checklist:
- Single-stem vase
- Mini spice rack
- Hanging planter
- Sculptural utensil cup
These items feel intentional, not cluttered.