


I’ve got compact island ideas you probably haven’t tried: slim rolling carts that tuck under counters, wall-mounted drop-leaf tops that flip into a two-seat breakfast bar, and narrow peninsulas that define a galley without crowding traffic.
Consider wheeled butcher-block tables with lockable casters, toe-kick drawers for hidden tools, floating islands on open legs, and islandettes with charging hubs. Pull-out cutting boards and folding-leg islands add instant prep and storage — keep going and you’ll find practical layouts and detail tips.
Slim Rolling Island Carts That Stow Away
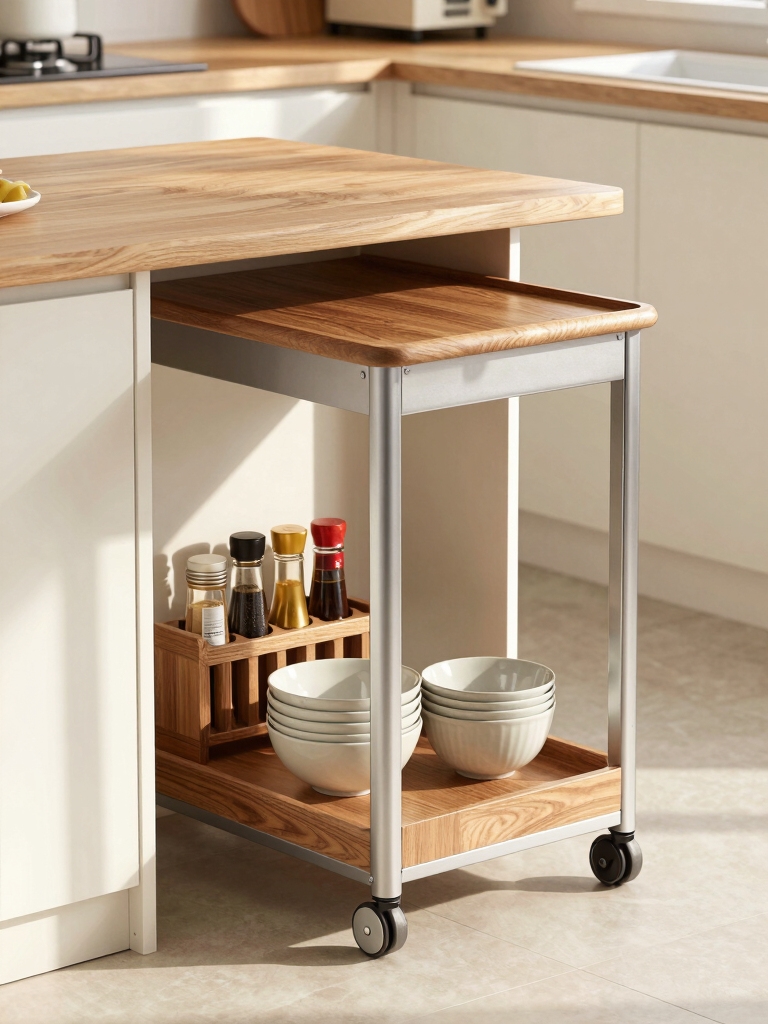
I love slim rolling island carts because they give you real counter and storage without swallowing floor space; tuck one against a wall or slide it under a counter when you don’t need it.
I pick carts with lockable casters, narrow shelving for trays, and a butcher-block top. They act as staging zones, herb gardens, or mobile cleanup stations, proving compact doesn’t mean compromised.
Moveable islands come in many styles, from simple carts to full flexible moveable kitchen island options that adapt to any space.
Fold-Down Countertops for Instant Prep Space
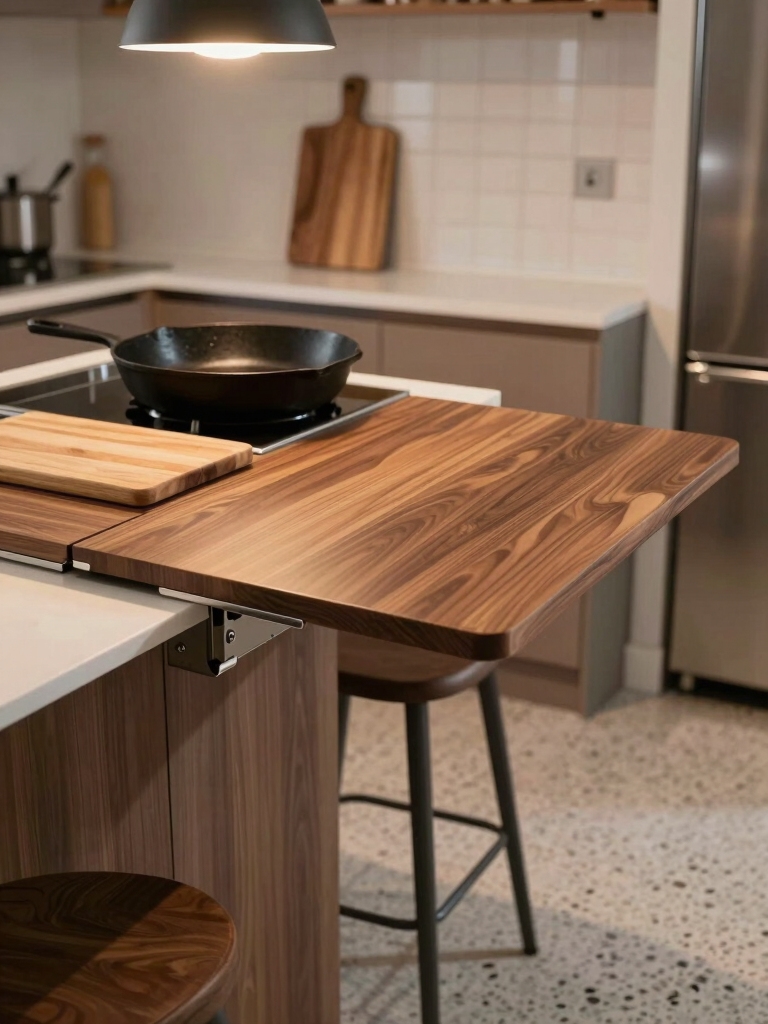
I love how a wall-mounted foldable counter can turn an empty wall into instant prep space without stealing floor area.
You can also add a drop-leaf extension to your island for extra elbow room when you’re chopping or plating, then fold it away when you need traffic flow.
I’ll walk you through mounting options, weight limits, and tips to make both solutions feel sturdy and seamless.
You can also incorporate a foldaway table extension into your island design to maximize versatility.
Wall-Mounted Foldable Counter
Bringing a wall-mounted foldable counter into a tiny kitchen instantly gives you a reliable prep surface without stealing floor space.
I use one for chopping, plating, and occasional laptop work.
Choose sturdy brackets, a moisture-resistant top, and easy-release hinges.
Mount near outlets and storage so it feels integrated.
Fold it down when guests arrive—it’s invisible, practical, and surprisingly sturdy for everyday tasks.
Installing one can also create clever small storage opportunities by combining the counter with nearby cabinets or shelves.
Drop-Leaf Island Extension
Think of a drop-leaf island extension as a quick way to add prep space without committing to a permanent footprint.
I use one when I need extra counter for chopping or serving, then fold it down to keep traffic open.
Choose sturdy hinges, a simple support bracket, and a surface that matches your island.
It’s affordable, reversible, and surprisingly versatile.
These clever islands are part of a group of Unexpected Small Kitchen Island Inspirations that show how small kitchens can gain big function without big renovations.
Narrow Peninsula Islands for Galley Layouts
Although galley kitchens leave little room to spare, I’ve found a narrow peninsula can transform the layout without crowding it.
I place it against a wall or opposite counters, using slim storage, open shelving, and a shallow overhang for quick meals.
It defines zones, adds workspace, and keeps traffic flowing.
Choose durable surfaces and slim stools to maximize function in tight aisles.
Galley kitchen island makeovers often focus on compact, multifunctional pieces like those seen in galley kitchen island transformations.
Wheeled Butcher Block Tables With Overhangs

I love wheeled butcher block tables because they give you real mobility without sacrificing stability when you lock the casters.
For seating, keep the overhang shallow enough for comfortable knees and use staggered stools so people can slide in without bumping the base.
I’ll walk you through how to choose locks, brace the top, and size the overhang for everyday use.
Small kitchens can still fit an island by choosing compact, multifunctional designs and thoughtful placement that preserve traffic flow and function while adding storage and prep space, like a narrow cart on casters with a work surface and shelves for open storage compact islands.
Mobility With Stability
Roll the butcher block into place and you’ll see why wheeled tables with overhangs are such a smart fit for small kitchens: they give me the flexibility to create workspace, dining space, or an extra prep station in seconds while still supporting stools or a dangling towel without wobbling.
I lock casters, choose a reinforced apron, and use adjustable feet for rock‑steady, movable function.
A quality mobile island should combine sturdy construction with smooth casters and a reinforced apron to keep the overhang stable.
Overhang Seating Tips
Often I pull a wheeled butcher block close and turn it into a quick dining spot, and getting the overhang right makes all the difference.
I leave 10–12 inches for knees, add a slim apron to hide brackets, and use locking casters so seating stays put. Choose stools without backs for easy tucking, and balance weight toward the base to prevent tipping.
Hidden Storage Islands With Toe-Kick Drawers
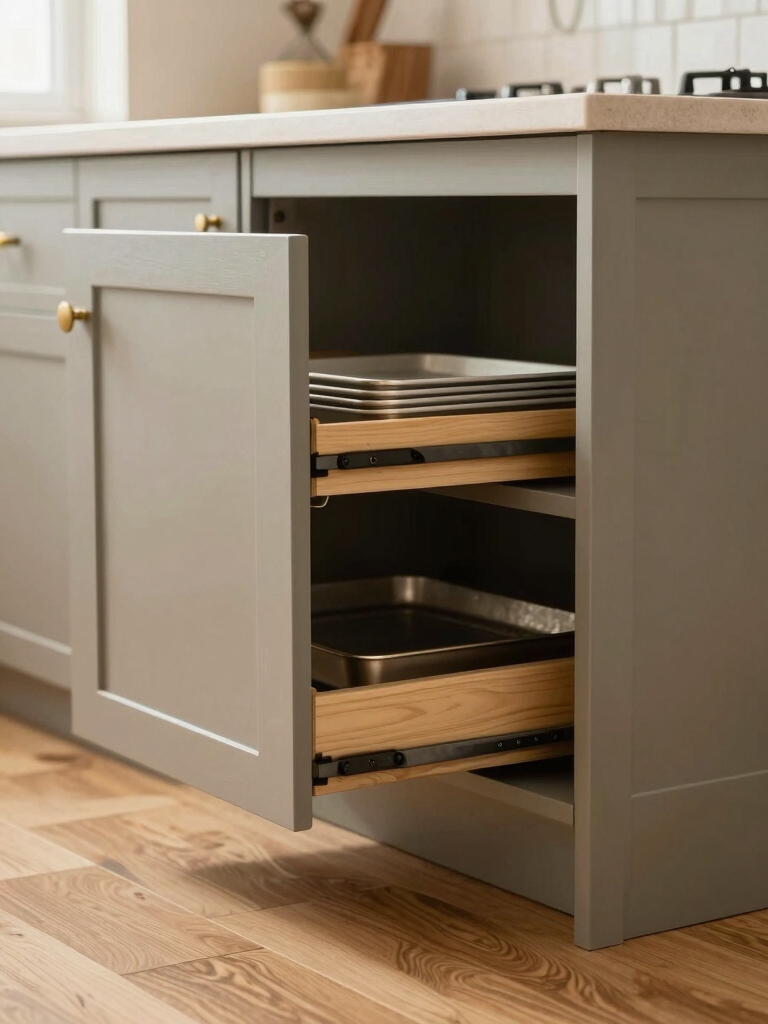
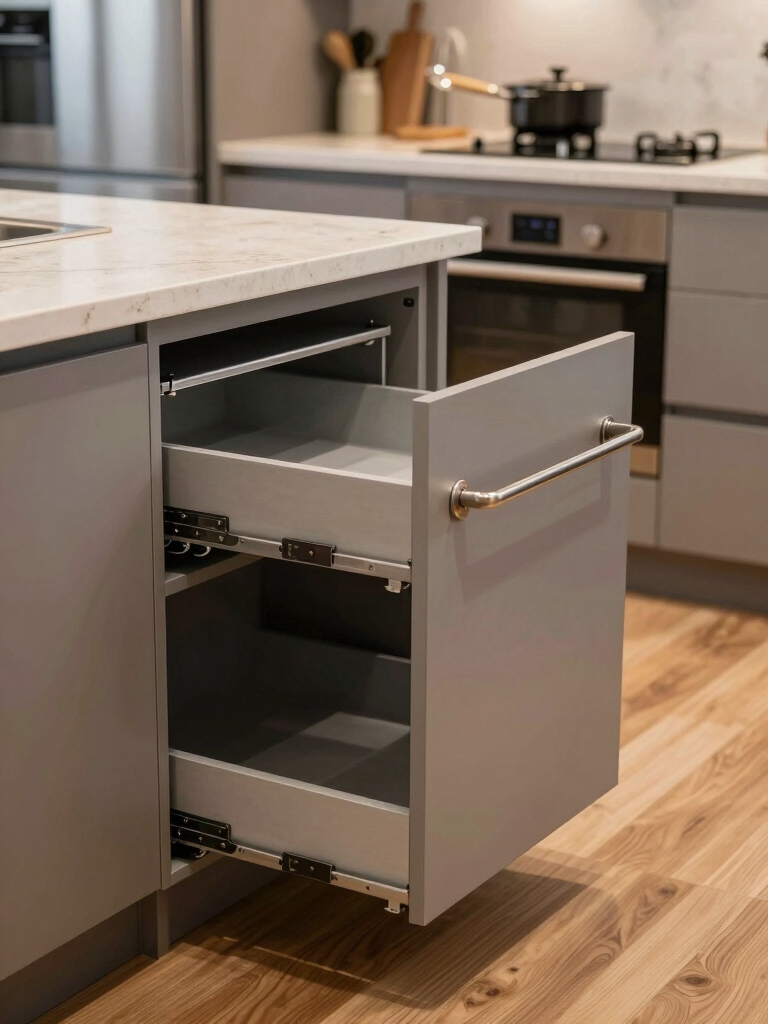
Think of toe-kick drawers as the secret cubby you didn’t know your island had—I’ve tucked spatulas, cutting boards, and foil rolls into that slim space and freed up valuable cabinet room.
They’re shallow but surprisingly capacious; I organize by frequency of use, label edges, and choose soft-close slides.
For small islands, they add invisible storage without sacrificing legroom or changing the island’s silhouette.
Two-Tier Islands for Dining and Work Zones
I like splitting my island into two levels because it gives each activity its own stage: a lower prep surface with room for chopping and mixing, and a raised ledge that works as a casual dining bar or laptop nook.
I often arrange:
- chopping board
- built-in sink
- stool seating
- task lamp
This keeps cooking tidy and social moments separate.
Corner Carousel Islands to Rescue Awkward Angles
I’ve learned to make the most of awkward corners by turning them into a functional centerpiece with a corner carousel island.
I position a rounded base with rotating shelves to access pots, pantry items, and small appliances without bending.
It frees countertop space, guides traffic flow, and adds visual calm. Choose durable hardware, measured proportions, and slim overhangs for seating if space allows.
Modular Cube Islands You Can Reconfigure
I’ve been experimenting with modular cube islands and they’re great when you need stackable storage flexibility that grows with your stuff.
You can swap layouts in minutes to change traffic flow or create a dining spot, and some cubes double as mobile countertop extensions when guests arrive.
Let me show you practical ways to mix and match pieces so the island actually works for how you use the kitchen.
Stackable Storage Flexibility
Think of modular cube islands as the kitchen version of building blocks—you stack, swap, and shift pieces until the setup fits your rhythm.
I use stackable cubes to adapt storage: move a drawer for utensils, add a wine rack, or tuck away appliances.
Visualize:
- Base cubes for heavy pots
- Shallow drawers for tools
- Open shelves for bowls
- Covered bins for pantry items
Quick Layout Swaps
Once your stackable cubes are set up for daily use, you’ll want the option to change the whole layout in minutes — and that’s where quick swaps shine.
I slide, rotate, or re-stack modules to suit prep, seating, or open space.
I keep connectors simple, label cubes for function, and practice one-handed moves so reconfiguration stays fast, safe, and habit-friendly.
Mobile Countertop Extensions
I roll a single cube out from the stack and snap on a slim butcher-block top — then the whole island grows into a usable counter in seconds.
I show you how to reconfigure:
- Slide a cube for prep space.
- Add a rolling drawer for utensils.
- Clip on a cutting board.
- Pull out a mini-shelf for herbs. Practical, quick, adaptable.
Drop-Leaf Islands That Double as Breakfast Bars
I’ve found drop-leaf islands are the smartest way to add counter space without sacrificing room to move: fold the leaves down for open floor space, then flip them up to create a casual breakfast bar where two people can sit comfortably.
I recommend sturdy hinges, slim stools that tuck under, and a durable surface. They’re versatile, inexpensive, and perfect for small kitchens needing flexible seating and prep space.
Appliance-Integrated Mini-Islands (Microwave or Wine)
I like islands that work as mini command centers, so I often plan one with built-in microwave storage to free up counter space and keep the workflow smooth.
For wine lovers, tucking an integrated wine fridge into the base turns the island into a serving station without taking up cabinet room.
Let me show practical layout tips and size guidelines so you can pick the option that fits your kitchen.
Built-In Microwave Storage
Think of a built-in microwave nook as a mini-island that hides clutter and boosts workflow; I like to tuck the microwave at counter height so it’s easy to use without bending or reaching.
I design around practical details:
- shallow shelf for plates
- vented cabinet back
- pull-out tray for hot dishes
- recessed plug for neat cords
It keeps prep tidy and efficient.
Integrated Wine Fridge
Tucked under the counter or built into a narrow island, an integrated wine fridge gives small kitchens a luxe, functional touch I actually use every day.
I store whites chilled, reds at serving temp, and frees up fridge space. It’s compact, low-noise, and doubles as display.
Choose adjustable shelves and a slim model to preserve circulation without sacrificing prep area.
Reclaimed Wood Islands on Compact Bases
When I’m working in a tiny kitchen, I lean toward reclaimed wood islands on compact bases because they give me warm, durable surfaces without hogging floor space.
I pick pieces that balance heft and openness:
- Narrow butcher block top
- Slim metal pedestal
- Under-shelf for baskets
- Castor wheels for mobility
They feel lived-in, save space, and add immediate character.
Wall-Attached Floating Islands With Open Legs
Though they look light, I rely on wall-attached floating islands with open legs to give a tiny kitchen real counter space without swallowing the room; by anchoring the main weight to the wall and leaving the floor visually open, they keep traffic clear and sightlines extended.
I use slim legs for stability, add under-counter storage, choose durable tops, and position seating to preserve circulation and function.
Islandettes With Built-In Charging Stations and Shelving
I lean into islandettes with built-in charging stations and shelving when I want a compact hub that keeps devices, cookbooks, and daily clutter corralled without a bulky footprint.
I pick designs that balance form and function:
- Hidden cord ports
- Open shelves for cookbooks
- Drawer for chargers
- Top slot for tablets
They streamline routines and look tidy.
Folding Leg Islands for Easy Moving and Storage
I lean on folding leg islands when I need a kitchen surface that tucks away as easily as a folding chair, because they give me countertop space without a permanent commitment.
I pick models with sturdy hinges, lockable legs and a compact footprint for storage upright or flat.
They suit prep, extra seating, and moving between rooms—practical, portable, and simple to stow.
Compact Islands With Pull-Out Cutting Boards
I love how compact islands with pull-out cutting boards make meal prep feel efficient without stealing floor space.
I use one daily: it tucks away, adds prep height, and hides crumbs.
Imagine this:
- Slim drawer slides out.
- Thick wood board sits flush.
- Hidden trash underneath.
- Wheels lock for stability.
It’s small, smart, and practical.
You’ve seen smart, slim solutions that slip, stow, and slide — and they’re surprisingly simple.
I’ll help you pick practical pieces that pack power: rolling racks, fold-down finishes, narrow peninsulas, wheeled woods, hidden hollows, floating fixtures, islandettes with outlets, folding frames, and pull-out boards.
Start small, think flexible, and layer storage for seamless cooking. With a little creativity and clever choices, compact corners can become confident, comfortable culinary centers.


