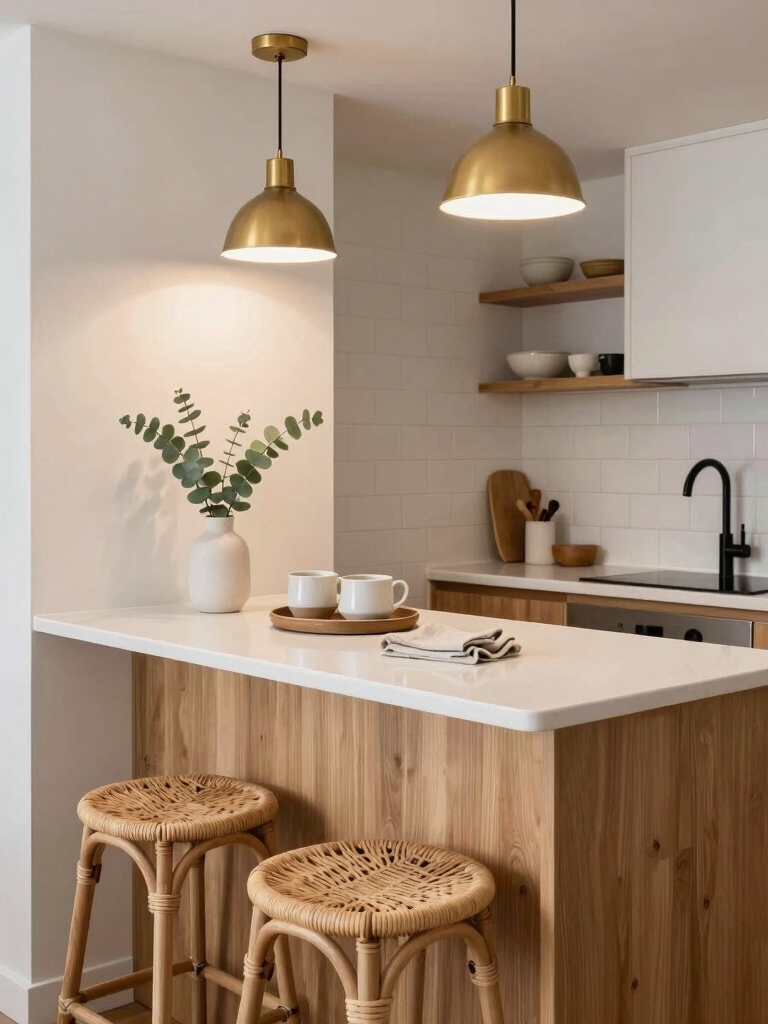

I treat every inch like a resource: tall, mixed open-and-closed cabinets lift clutter off counters, slim pull-out pantries turn gaps into orderly storage, and paneled appliances keep the room calm.
I add shallow drawers and vertical utensil slots for quick reach, layer under-cabinet lighting to erase shadows, and use a compact, multifunctional island or fold-down table for flexible prep and seating. Stick with coherent colors and scaled fixtures, and you’ll see how much more the space can do.
Maximize Vertical Storage With Open Shelving and Tall Cabinets

When I’m working with a tiny kitchen, I always look up first — reclaiming vertical space with open shelving and tall cabinets transforms cluttered counters into calm surfaces.
I layer closed upper cabinets for pantry items with open shelves for pretty dishes and herbs, mixing textures to feel curated.
Use baskets, hooks, and clear labeling so everything’s visible, tidy, and joyfully efficient.
Designers also often recommend installing tall cabinets to maximize storage and create a seamless, built-in look.
Concealed Appliances for a Seamless Look

I tuck appliances out of sight whenever I can—paneled dishwashers, fridge panels, and slide-away microwaves make a small kitchen feel calm and deliberate instead of crowded.
I pick hardware and finishes that echo cabinets so the room reads cohesive. Concealed hoods, under-counter freezers, and appliance garages keep surfaces clean, letting style and function coexist without shouting for attention.
I also design compact, multifunctional islands that maximize space while providing storage and prep areas.
Pull-Out Pantry Solutions for Narrow Gaps

I love turning awkward narrow gaps into useful storage, and slim pull-out shelves are my go-to for keeping cans and snacks visible and within reach.
I also fit built-in spice drawers into those same skinny spaces so every jar has a tidy, accessible spot.
Let me show you how a few smart pulls can make a tiny pantry feel intentional and calm.
Modern designs often hide clever storage behind doors so small pantries look seamless.
Slim Pull-Out Shelves
Slim pull-out shelves are one of my favorite space-saving tricks because they turn awkward narrow gaps into a tidy, accessible pantry.
I love how slim units slide out to reveal oils, baking tins, and seldom-used gadgets, keeping counters clear.
They fit between appliances, add order without bulk, and feel like a small luxury—practical, stylish, and unexpectedly joyful in a compact kitchen.
They’re also a clever example of clever small kitchen storage that hides clutter and maximizes every inch.
Built-In Spice Drawers
Think of built-in spice drawers as tiny, organized treasure chests that slip into the narrowest gaps and make cooking feel effortless.
I love installing slim pull-out drawers beside stoves or fridges; they hold jars upright, labels visible, and keep flavors within reach.
You’ll save countertop clutter, streamline prep, and give a curated, eclectic touch to a small kitchen without sacrificing function or style.
These solutions are especially popular in compact Indian kitchens where maximizing every inch is essential.
Multipurpose Islands and Fold-Down Counters

Let’s make the most of every square inch: I love how a multipurpose island or a fold-down counter can transform a tiny kitchen into a flexible, welcoming hub.
I use islands for prep, storage, and casual dining, and a fold-down counter becomes a laptop station or extra baking space.
Choose durable surfaces, hidden storage, and warm accents to keep it practical and personal.
Unexpected small kitchen islands can double as mobile prep stations or seating nooks, offering surprising versatility and space-saving benefits like compact storage.
Under-Cabinet Lighting to Brighten Tight Spaces

I’ve found that the right under-cabinet lighting can completely change how a small kitchen feels, so I’ll walk you through choosing warm versus cool tones, strip versus puck fixtures, and smart dimmer placement.
Warm light softens compact spaces and makes wood or colorful tiles sing, while cool light brightens task areas for chopping and reading recipes.
I’ll also share where to mount dimmers so you get useful task light without glare and cozy ambient glow when you want it.
Brightening dark corners with layered lighting is key to making tiny kitchens feel larger and more welcoming, especially when you use under-cabinet fixtures to eliminate shadows.
Warm vs. Cool Tones
Because lighting can change how a small kitchen feels, I choose under-cabinet fixtures not just for task light but to shape mood — and one of the simplest choices is between warm and cool tones.
I lean warm for cozy breakfasts and wood accents, cool for crisp prep and reflective surfaces. Mixing thoughtfully keeps the space inviting, functional, and visually layered without fuss.
Strip vs. Puck Lights
When I pick under-cabinet lighting for a snug kitchen, I weigh strip and puck lights by how they’ll work, not just how they look.
Strip lights give even wash for countertops and hide neatly; pucks create focused pools for task zones and add character.
I mix both sometimes, choosing scale, spacing, and finish so the tiny kitchen feels bright, layered, and intentionally edited.
Dimmer Placement Tips
If you want tight under-cabinet lighting to feel both functional and flexible, place dimmers where you’ll actually reach for them — near prep zones, the stove, or the main sink — so you can tweak brightness without turning on every light.
I favor clustered controls: one for task brightness, one for mood.
Mount switches under cabinets or on island ends for easy, unobtrusive access.
Compact, High-Performance Appliances
Although my kitchen is small, I still insist on appliances that punch above their weight—compact units that deliver full-size performance without sacrificing style.
I favor smart ovens, two-burner induction hobs, and combination washer-dryers that tuck into cabinetry.
They conserve counter space, cut energy use, and offer thoughtful features. Choosing quality over quantity keeps the room uncluttered and surprisingly capable.
Mirrored and Glossy Surfaces to Reflect Light
I love using mirrors to squeeze more light into a tight kitchen, because they immediately open up sightlines and make the space feel larger.
Pairing mirrored backsplashes with glossy cabinets lets natural and artificial light bounce around so countertops look brighter and appliances pop.
I’ll show you simple ways to add these reflective touches without overwhelming your style.
Maximize Light With Mirrors
I often reach for mirrors and glossy finishes when I’m planning a small kitchen because they instantly double the sense of space and bounce natural light into darker corners.
I use a slim mirrored backsplash, a framed wall mirror near the window, and a few reflective accessories to layer brightness.
They read chic, practical, and effortless, expanding sightlines without major renovation.
Glossy Cabinets Bounce Brightness
I lean into glossy cabinets whenever I’m trying to make a small kitchen feel airier and more intentional. Their reflective finish amplifies daylight and task lighting, visually expanding cramped corners.
I pair warm hardware and textured accents to avoid a cold look, choosing muted tones or soft pastels so the shine feels curated, not flashy.
It’s an easy, high-impact trick that reads as both practical and polished.
Smart Drawer Organization for Every Utensil
Let’s dig into drawer organization so every spoon, peeler, and spatula has a clear spot — I’ve found that a few smart choices make the difference between chaotic digs and a drawer that actually makes cooking easier.
I use dividers, layers, and labels to keep order:
- shallow trays for daily tools
- vertical slots for long utensils
- small bins for odds and ends
Slimline Sink and Integrated Cutting Boards
With a slimline sink and a slide-over cutting board, I get more prep space without crowding my counters.
I love how the narrow basin frees up worktop and the integrated board fits snugly across it, turning wash area into instant chopping zone.
It feels deliberate yet effortless—tools tucked, cleanup swift—so small kitchens function like well-edited rooms, calm and efficient.
Continuous Flooring to Create Visual Flow
I like carrying the same floor material through kitchen and adjoining spaces to keep sightlines calm and continuous.
Matching tones and keeping the grain or tile pattern running the same way makes a tiny kitchen feel larger and more intentional.
Small choices—seamless shifts, color continuity, and unbroken pattern direction—make the room read as one confident space.
Seamless Material Transitions
Although a small kitchen can feel chopped into zones, I’m a big believer that running one continuous floor through adjacent rooms instantly unifies the space and makes it read larger.
I favor smooth shifts between materials so sightlines stay calm. Think of:
- warm wood leading into tile with a subtle seam
- stone flowing into polished concrete
- low-profile thresholds that whisper, not shout
Matching Color Continuity
Carrying that idea of calm sightlines a step further, I match colors across floors so the kitchen and adjoining rooms feel like one thoughtful composition.
I pick a unifying tone—warm timber, soft gray, muted terracotta—and repeat it subtly in baseboards, rugs, and cabinetry accents.
That continuity extends visual space, anchors varied textures, and keeps a small home feeling cohesive without sacrificing personality.
Unbroken Pattern Direction
When you run the same flooring through adjoining rooms, the eye finds a clear path and a small kitchen instantly feels larger and more intentional.
I choose continuous planks or tiles to guide movement and blur boundaries. It’s simple, deliberate, and cozy.
Picture:
- Warm oak planks flowing from hallway into kitchen
- Narrow subway tiles aligned toward the window
- Large-format stone uniting living and cooking areas
Hidden Drop-Leaf Dining for Flexible Seating
I tuck a slim drop-leaf table against the wall and watch it disappear until it’s needed, then unfold it in seconds to create a cozy spot for two or a makeshift prep surface for guests.
I pair folding stools, a pendant that swings out, and a small shelf for dishes.
It keeps the room airy, adapts to moods, and feels deliberately collected without taking over.
Color Strategies That Make Small Kitchens Feel Bigger
Although color might seem decorative, I use it strategically to make a small kitchen feel airier and more expansive.
I favor light-reflecting neutrals, punches of anchored color, and consistent trim to guide sightlines.
Imagine:
- Pale sage walls with white glossy cabinets
- A deep navy island grounding pale floors
- Warm brass hardware linking tones for a cohesive, roomy feel
Corner Solutions: Lazy Susans and Diagonal Drawers
Corners can be the secret storage heroes of a small kitchen, so I lean on solutions like Lazy Susans and diagonal drawers to turn wasted nooks into usable, accessible space.
I pick smooth-turning carousels for spices and smallware, and shallow diagonal drawers for baking sheets and trays.
These choices keep things visible, reduce rummaging, and make a compact kitchen feel deliberately organized and quietly joyful.
Open Plan Tricks to Extend Sightlines
When you open up sightlines in a small kitchen, the whole space feels larger and more welcoming, so I prioritize low-profile cabinetry, consistent countertops, and unobstructed walkways to keep the eye moving.
I use subtle cues to guide sightlines:
- Narrow pendant lights over an island
- Transparent cabinet glass with simple styling
- A continuous backsplash that runs through adjoining rooms
Using Scale and Proportion to Keep the Space Balanced
If I keep scale and proportion front of mind, a small kitchen feels deliberately composed rather than cluttered or cramped.
I choose slim-profile appliances, modest island dimensions, and petite pendant lights so each element breathes.
I mix larger statement pieces with smaller, textural accents to create rhythm. The result reads calm and collected — efficient, human-scaled, and quietly stylish.