


I’ve got island seating ideas that work for any space, from tiny breakfast bars to big entertainer islands. I’ll help you size the island for smooth traffic, pick counter- or bar-height stools, and mix banquette, tuck-away benches, or multi-level surfaces for separate prep and dining.
I’ll show durable tops, kid-safe details, and lighting tips so your island feels stylish and practical. Keep going and you’ll find layouts, storage tricks, and seating combos to fit your lifestyle.
Choosing the Right Island Size for Your Space
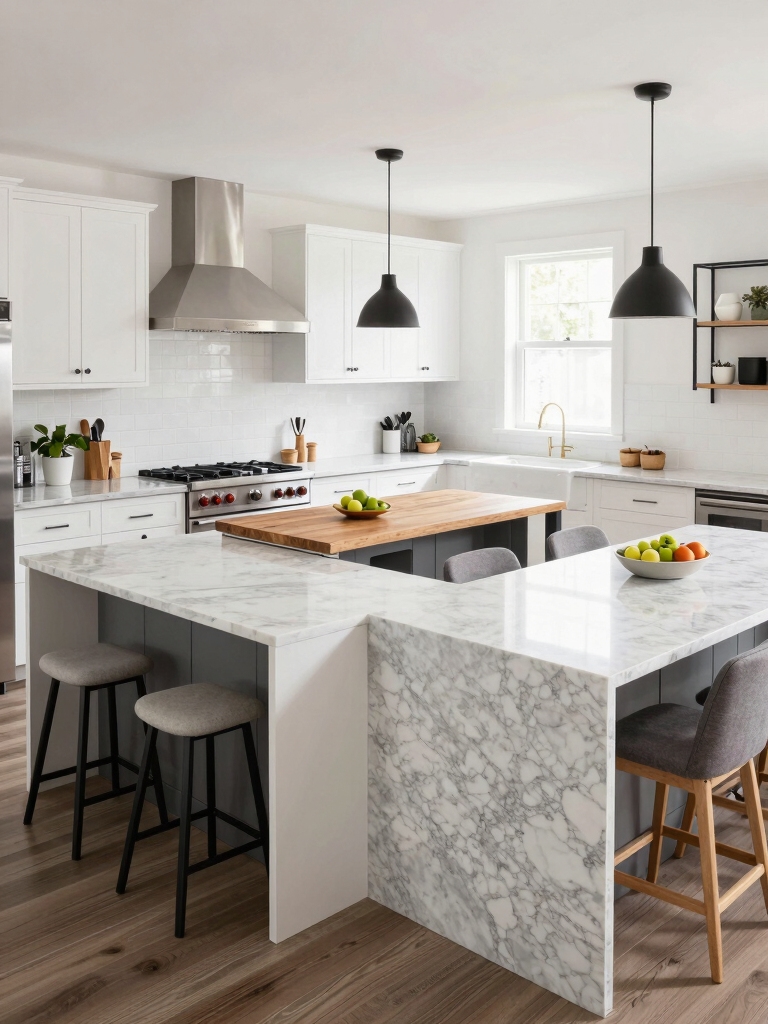
Let’s nail down the island size that actually works for your kitchen — not the one from a magazine. I measure traffic flow, seating clearance, and appliance reach, then sketch options that fit your routine.
We aim for comfortable passage (at least 36–42 inches), proportional scale to counters, and seating that doesn’t crowd work zones. I’ll help you balance purpose and scale.
New islands should also fit common room sizes, so I use standard kitchen island dimensions to guide practical layouts and ensure good flow around the island.
Breakfast Bar Ideas for Small Kitchens
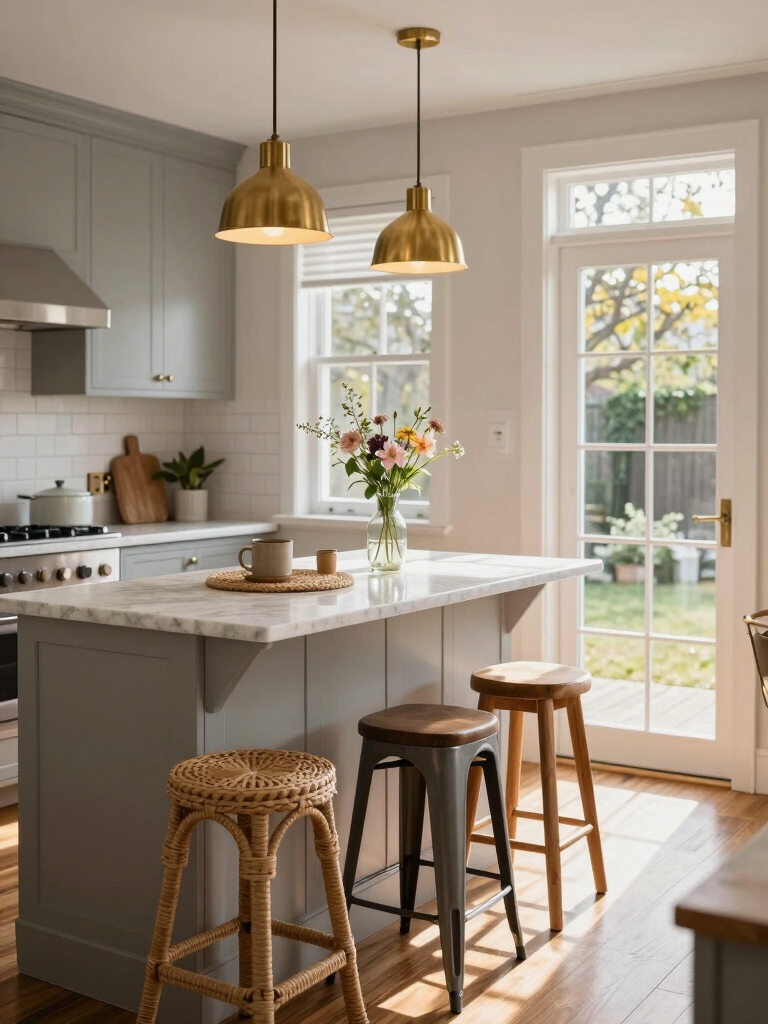
I love squeezing big ideas into small kitchens, so I’ll show you how slim-profile stools and tucked-away seating keep traffic flowing.
I’ll also suggest clever counter extensions that flip or slide out for extra prep space and casual dining.
Together they make a tiny breakfast bar feel roomy and ready for morning coffee.
Unexpected small kitchen island inspirations include multi-functional islands with hidden storage and compact seating solutions to maximize utility without crowding the space.
Slim-Profile Seating Solutions
I often opt for slim-profile seating in small kitchens because it lets me add a breakfast bar without swallowing floor space.
I choose sleek stools with narrow legs, low backs, or stackable designs so they tuck away easily.
Transparent acrylic or narrow metal frames keep sightlines open, while cushioned seats add comfort.
It’s a small change that feels surprisingly generous. I also find built-in or movable islands can create extra prep space and seating in compact layouts, highlighting the principle that size doesn’t matter when planned thoughtfully.
Multi-Functional Counter Extensions
When space is tight, I turn to multi-functional counter extensions to give my small kitchen a breakfast bar that does more than just hold coffee—these add-ons fold, slide, or pull out when I need them and disappear when I don’t.
I love how a swinging leaf, pull-out shelf, or swivel counter creates seating, prep space, or a kid-friendly spot without stealing room or style.
A smart solution is a kitchen island with a table extension that folds away when not in use, keeping floorspace open and uncluttered.
Multi-Level Islands for Separate Prep and Dining
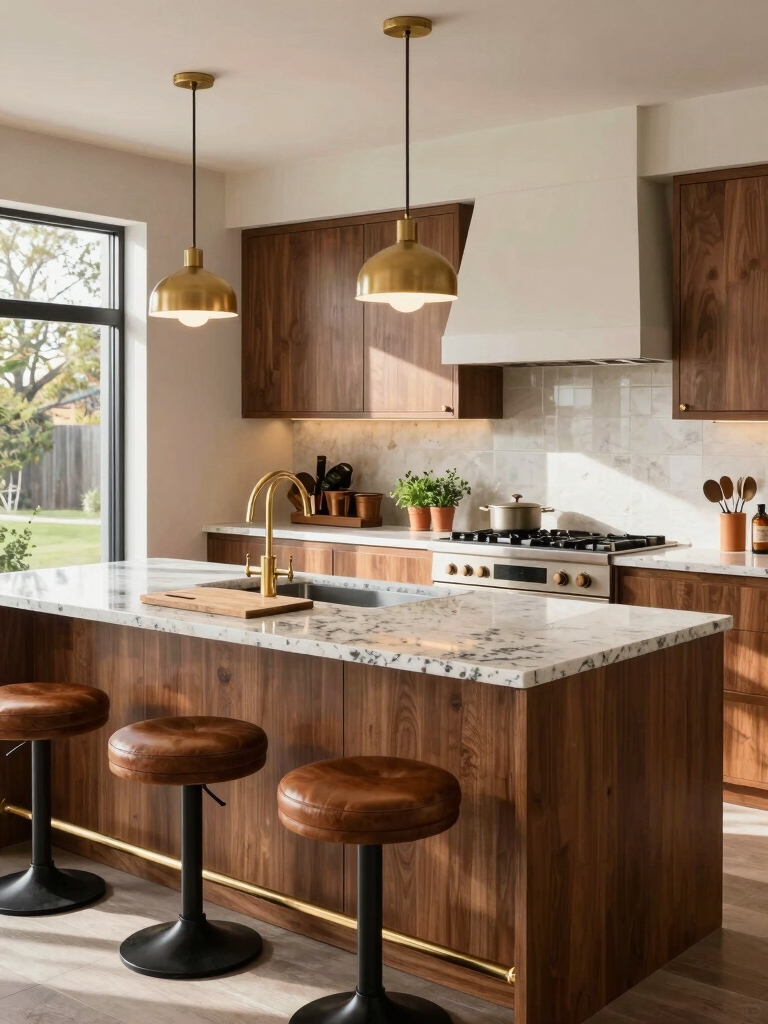
Think of a multi-level island as two workstations wearing the same outfit: one higher bar for casual dining or homework, and a lower countertop geared for chopping, rolling, and messy prep.
I love how this layout creates clear zones — guests perched above while I stay hands-on below.
It keeps traffic flowing, hides clutter, and lets both socializing and serious cooking happen without bumping elbows.
Multi-level islands are among the Kitchen Island Designs Worth Saving for flexibility in modern layouts.
Built-In Storage Solutions Under Seating
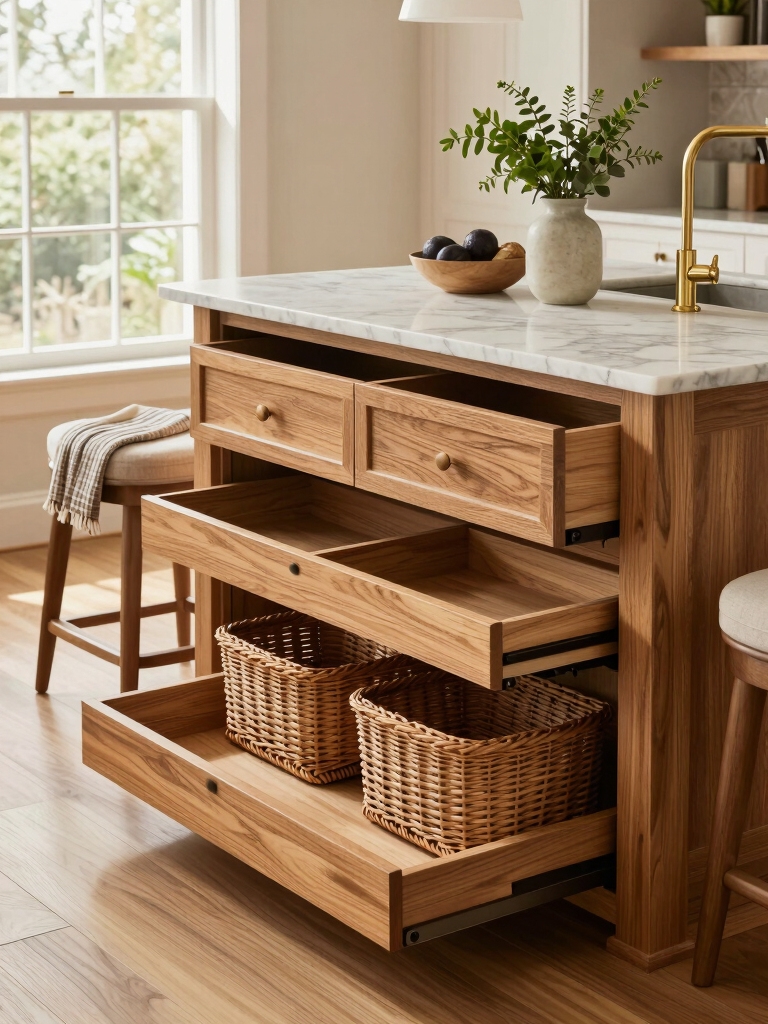
I love squeezing extra function into seating, so I often specify drawers under bench cushions for stashing linens, trays, or kids’ toys.
You can also hide bulky gadgets with pull-out appliance cabinets that slide out when you need the blender or mixer and tuck away when you don’t. Both options keep the island clean and usable without sacrificing comfort.
Flexible islands can be fitted with casters for easy relocation within the kitchen and adjacent spaces, offering moveable kitchen island flexibility.
Drawers Beneath Bench Seating
Tucking drawers under bench seating turns wasted space into smart storage, and I love how effortless it feels to slide out a hidden compartment for linens, board games, or pots.
I recommend shallow drawers for utensils and deep ones for bulky items, soft-close slides for quiet mornings, and mixed sizes so everything has a home.
It’s tidy, practical, and surprisingly chic. Many people also love clever kitchen island storage tricks like pull-out bins and spice racks to maximize functionality, especially in smaller layouts clever storage.
Pull-Out Appliance Cabinets
When you want seating that does more than just look pretty, I love slipping appliances into pull-out cabinets under the bench so everything’s hidden but instantly available.
It keeps countertops clear—think toaster, mixer, coffee gear—yet pops out when needed.
I design soft-close slides, ventilated backs, and outlets inside so appliances live comfortably and your island stays sleek, functional, and surprisingly playful.
Banquette and Bench Seating Integrations
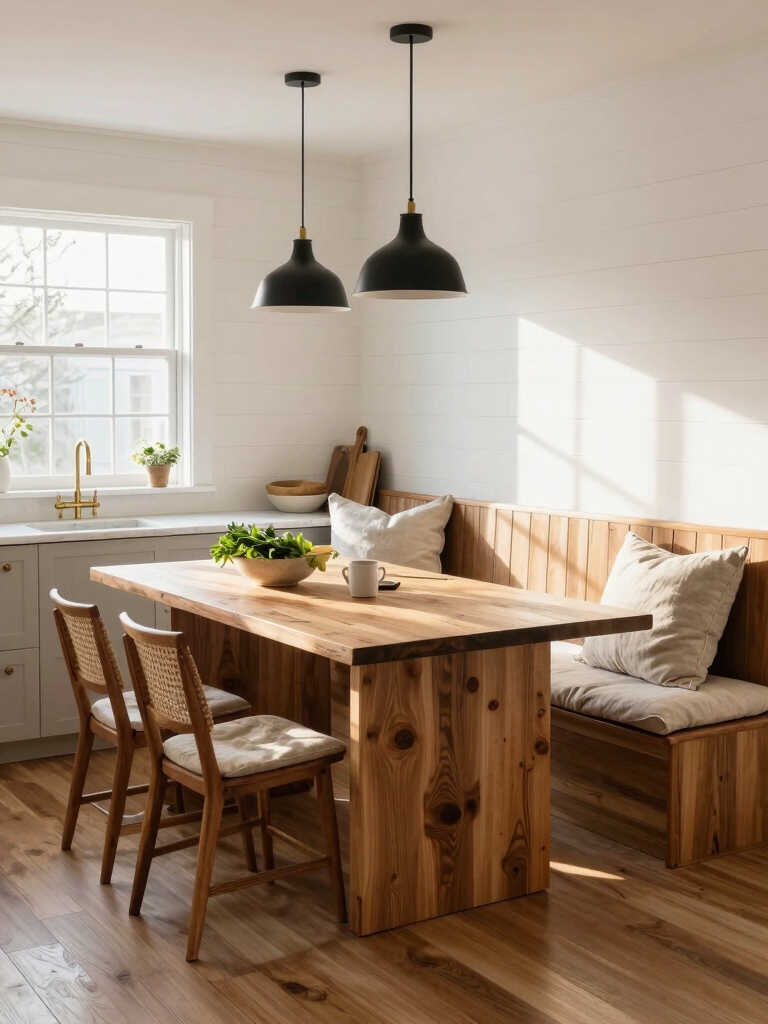
Because a bench can turn a kitchen island into a cozy hangout, I love pairing banquette seating with islands to squeeze maximum comfort and function into one footprint.
I tuck storage under the bench, layer cushions for color, and angle the backrest to invite lingering.
It’s perfect for casual breakfasts, homework stations, or cocktail nights without needing extra chairs.
Counter-Height vs. Bar-Height Seating Options
While picking stools for an island might seem small, I always start by deciding between counter-height and bar-height — that choice shapes comfort, sightlines, and how the space feels.
I weigh island depth, counter overhang, and whether people need casual dining or elevated bar vibes. Counter-height feels relaxed; bar-height reads energetic. Both can suit styles — it’s about proportion and use.
Comfortable Stool Styles and Materials
Now that you’ve picked counter- or bar-height, I focus on stool styles and materials that actually invite people to sit for longer than a minute.
I favor cushioned seats, supportive backs, and warm wood or woven textures for comfort and character.
Sleek metal frames add modern edge, while upholstered options in wipeable fabrics keep spills manageable—practical, cozy, and stylish for everyday lounging.
Space-Saving Pull-Out or Fold-Down Seats
I’ve seen how pull-out and fold-down seats can rescue tight kitchens, tucking away when you don’t need them and popping out in seconds when you do.
I love how they maximize floor space, create flexible seating for kids or guests, and hide under counters or inside island cabinets.
Choose sturdy hardware and comfy cushions—small footprint, big practicality and personality.
Lighting and Pendant Choices Over Seating Areas
I love picking pendants that feel right for the island — scale and proportion can make a light look like it was tailor-made or completely off.
I’ll talk about mixing layered lighting — task lights for prep, dimmable pendants for mood, and subtle under-cabinet or recessed lights to fill gaps.
Let’s make sure your seating area is beautiful and actually usable at any hour.
Scale and Proportion
When I pick pendants for a seating island, I think about scale first—too small and the lights get lost, too big and they swamp the space—so I match pendant size to both the seating footprint and the ceiling height.
I favor balanced clusters, correct drop, and visual rhythm.
- Measure seat span, not just counter
- Use thirds for spacing
- Match pendant diameter to stool width
- Adjust for ceiling height
Layered Lighting Choices
Scale helps you pick the right pendant, but layered lighting brings the whole island to life.
I mix task lights, dimmable pendants and recessed ambient fixtures so cooking, chatting and homework all feel right.
I vary heights and finishes for depth, add under-counter strips for glow, and keep controls simple—dimmers and zones make the island adaptable and unexpectedly cozy.
Durable Countertop Materials for High-Use Islands
Even though I love a showstopping marble slab, I choose materials that can take everyday life: kids’ homework, spilled coffee, and the occasional hot pan.
I pick surfaces that marry toughness with style so your island survives real life.
- Quartz: low maintenance, stain-resistant
- Soapstone: heat-friendly, ages well
- Porcelain: scratch-proof, sleek
- Butcher block: warm, repairable
Mixing Materials: Wood, Stone, and Metal Combinations
Because I love contrast, I often mix wood, stone, and metal on islands to balance warmth, durability, and a bit of sparkle.
I pair a reclaimed wood base with a honed stone top and matte black metal legs for an approachable, modern vibe. It’s practical—stone for prep, wood for seating warmth, metal for structure—and it feels intentionally layered, not fussy.
Layouts for Open-Plan Kitchens and Islands
I love how an island can carve out zones in an open-plan kitchen without walls, so we can keep cooking, dining, and chilling feeling intentional.
I’ll show how placement — from centered hubs to edge-aligned bars — affects traffic flow and sightlines.
Pick a spot that balances movement and conversation, and your island becomes the room’s best host.
Zone Definition and Flow
When I’m planning an open‑plan kitchen with an island, I think of zones like small neighborhoods — cooking, prepping, dining, and socializing — and place the island where it naturally connects them without getting in the way.
I tune sightlines, traffic aisles, and task adjacency so movement feels effortless.
- Clear sightlines for supervision
- Smooth walkways (no bottlenecks)
- Task-oriented surfaces
- Flexible seating that won’t block flow
Island Placement Options
If you picture the kitchen as a stage, the island is the set piece that either anchors the scene or gets in everyone’s way, so I map placement to the room’s rhythm — work triangle, traffic paths, and where people naturally gather.
I favor alignment with cooking zones, clear circulation (36–48 inches), and flexible overhangs for seating; tuck islands into sightlines in open plans to invite interaction.
Creating a Kid-Friendly Island With Seating
I usually start by imagining how my kids will actually use the island—drawing, snacking, doing homework—so I design seating and surfaces that stand up to spills, elbows, and the occasional crayon.
I pick rounded edges, washable fabrics, and adjustable stool heights so everyone’s comfy and safe.
- Rounded corners
- Waterproof surfaces
- Easy-clean upholstery
- Stable, back-supported stools
Incorporating Appliances and Sinks Near Seating
After planning kid-proof surfaces and comfy seating, I also think about where appliances and a sink will sit so seating stays functional and safe.
I place sinks slightly apart from stools, tuck dishwashers to avoid traffic, and choose low-profile appliances.
That lets guests linger without splashes or cords, keeps workflow smooth, and keeps the island welcoming for quick chats and snacks.
Designing an Entertainer’s Island With Ample Seating
Picture your island as the living room of the kitchen — I design it to invite people to sit, sip, and stay a while.
I plan layered seating, easy flow, and zones for food, drinks, and games so host duties feel effortless and fun.
- Banquette plus stools for cozy and flexible seating
- Bar-height counter for casual mingling
- Integrated beverage fridge
- Durable, spill-friendly surfaces
Thanks for sticking with me through these island ideas — I hope you’re feeling inspired. Fun fact: kitchens with islands are 30% more likely to be cited as the home’s “heart” in design surveys, so a smart island really pays off.
Whether you go cozy banquette, multi-level prep/dine, or a kid-ready setup, pick proportions that fit your flow and lifestyle. Make it practical, make it playful — and make it yours.


